Kitchens & bathrooms
The rooms you use most, rebuilt the right way.
Kitchens and bathrooms hide the most plumbing, electrical and ventilation in the house. We design them to look good and build them to last, with permits and inspections done properly.
Layout first
Work triangle, storage and traffic flow before finishes.
Behind the walls
Plumbing, electrical and venting brought up to current code.
Finish guidance
Cabinetry, counters, tile and lighting choices narrowed to what fits your budget.
Permitted work
Inspected and documented, which matters when you sell.
01
Kitchens
Open the wall, add an island, move the sink or start over. We plan the structure, the systems and the finishes together, so there are fewer surprises once demolition starts.
- ●Layout and wall changes
- ●Custom and semi-custom cabinetry
- ●Stone and quartz counters
- ●Lighting and electrical upgrades
02
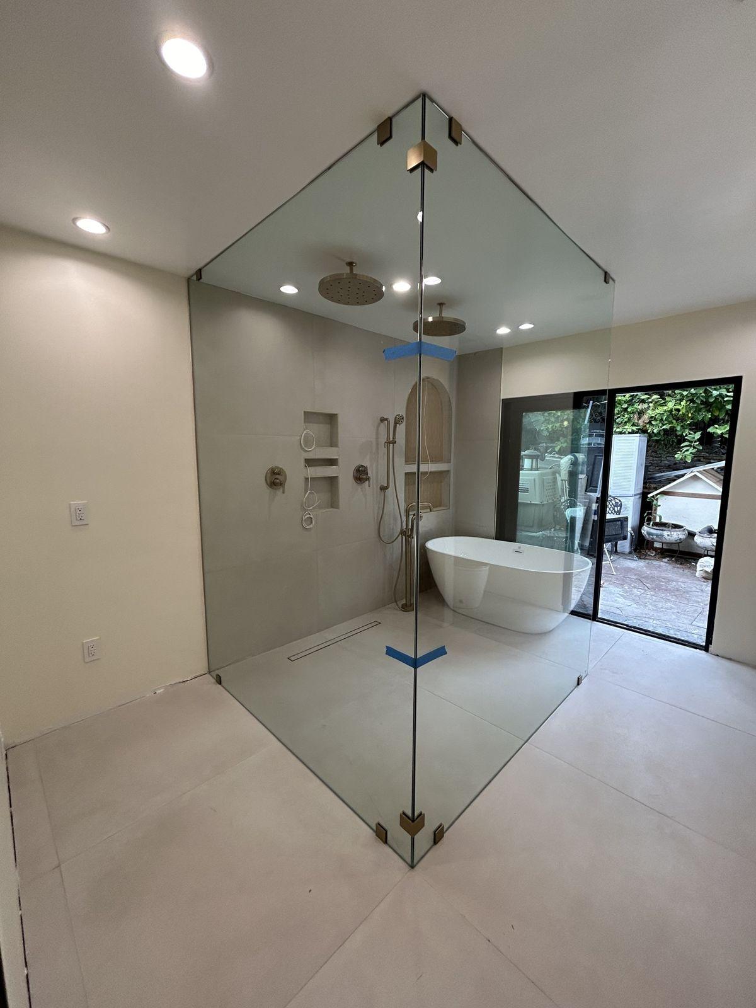
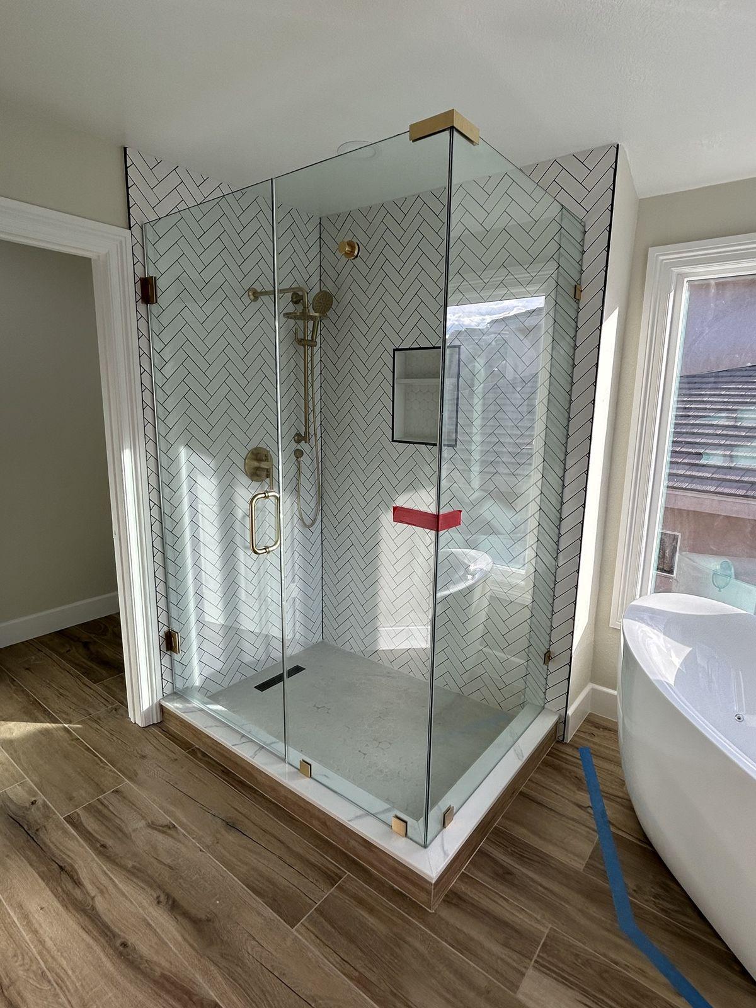
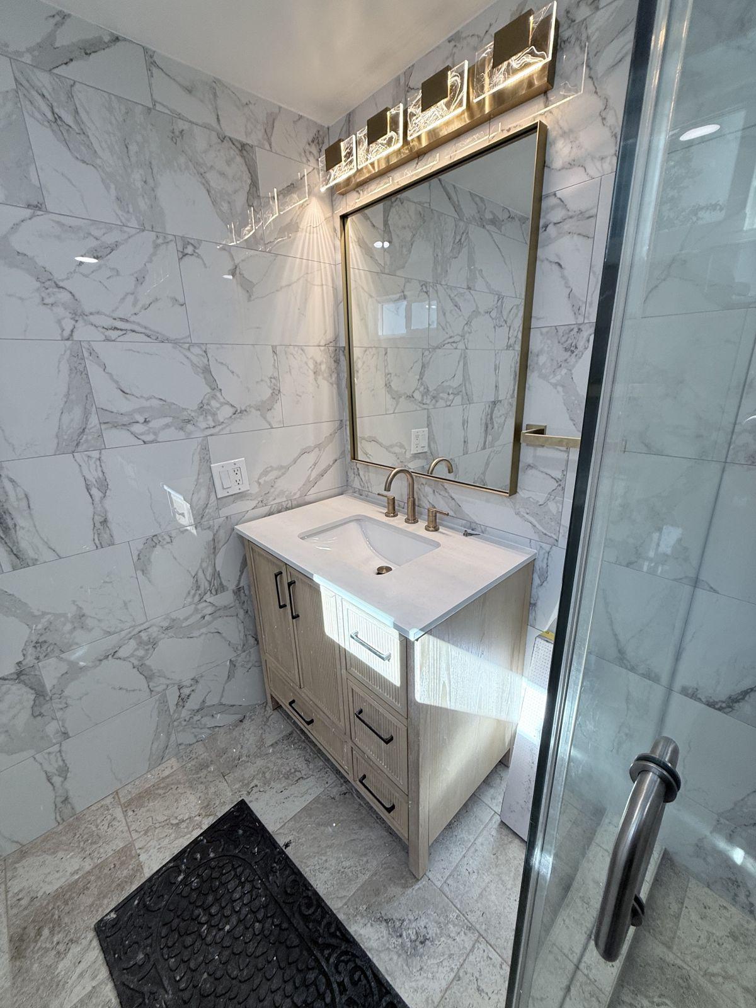
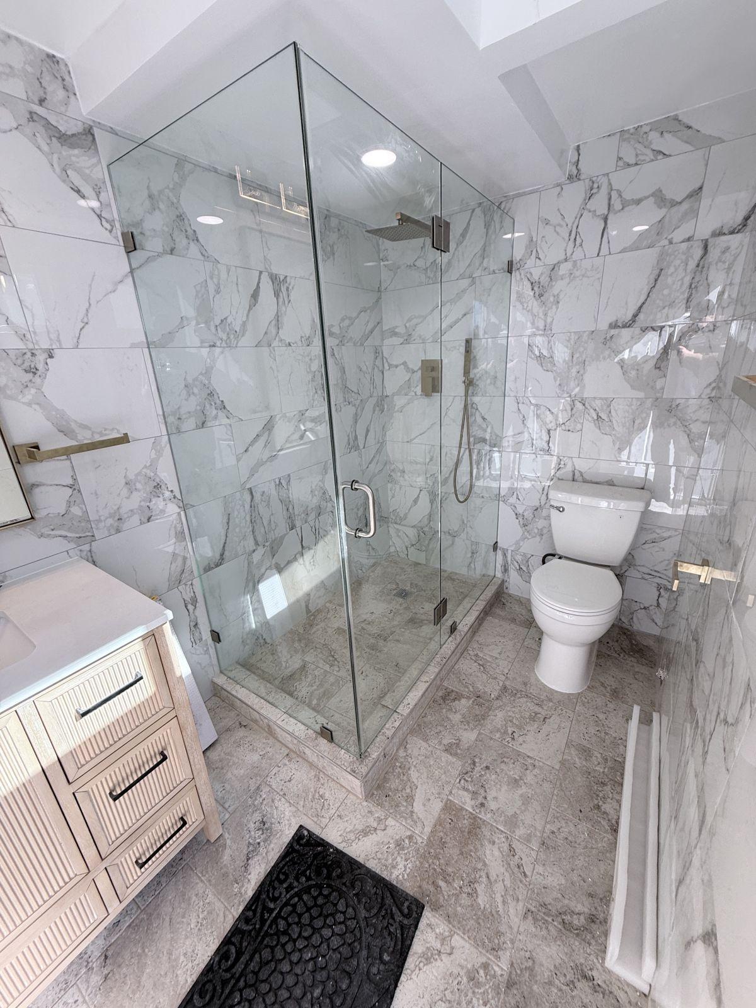
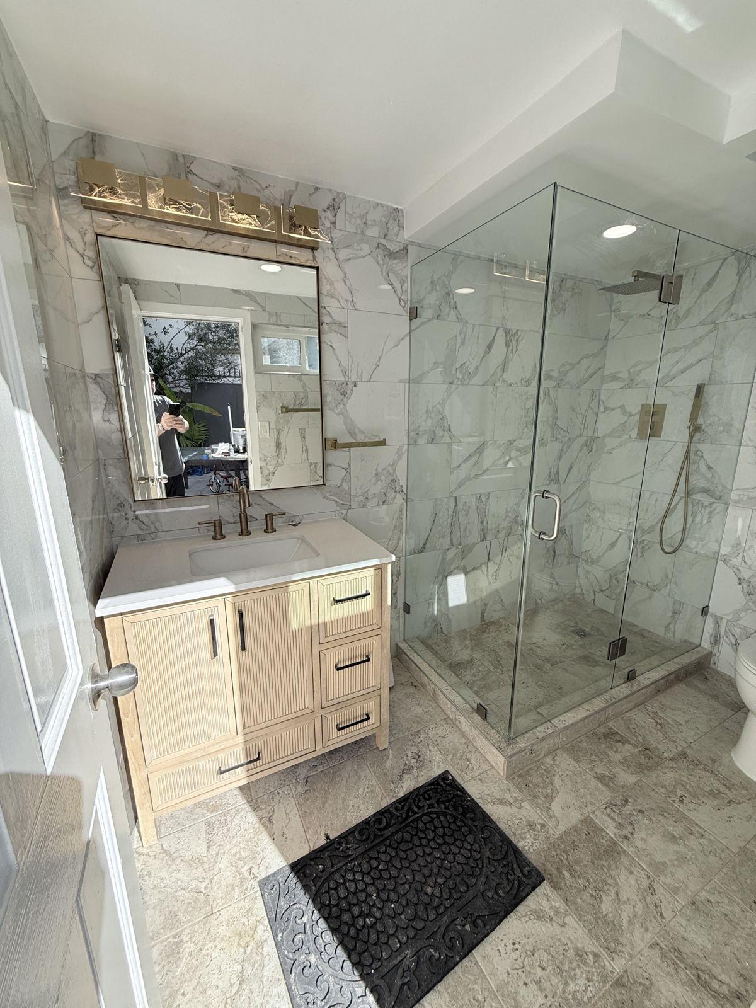
Bathrooms
Primary suites, guest baths and accessible bathrooms built with proper waterproofing, ventilation and drainage.
- ●Curbless and walk-in showers
- ●Tub-to-shower conversions
- ●Waterproofing systems
- ●Accessibility upgrades
 AI-generated design concept
Design inspiration
A remodeled kitchen in a Spanish-style bungalow
Warm white shaker cabinets, a white-oak island, zellige-style tile and brass fixtures: a direction that suits Southern California homes. We design yours around your layout, light and budget.
AI-generated design concept for inspiration. Not a photograph of a completed Uplift Remodeling project.
Recent bathrooms
All projects →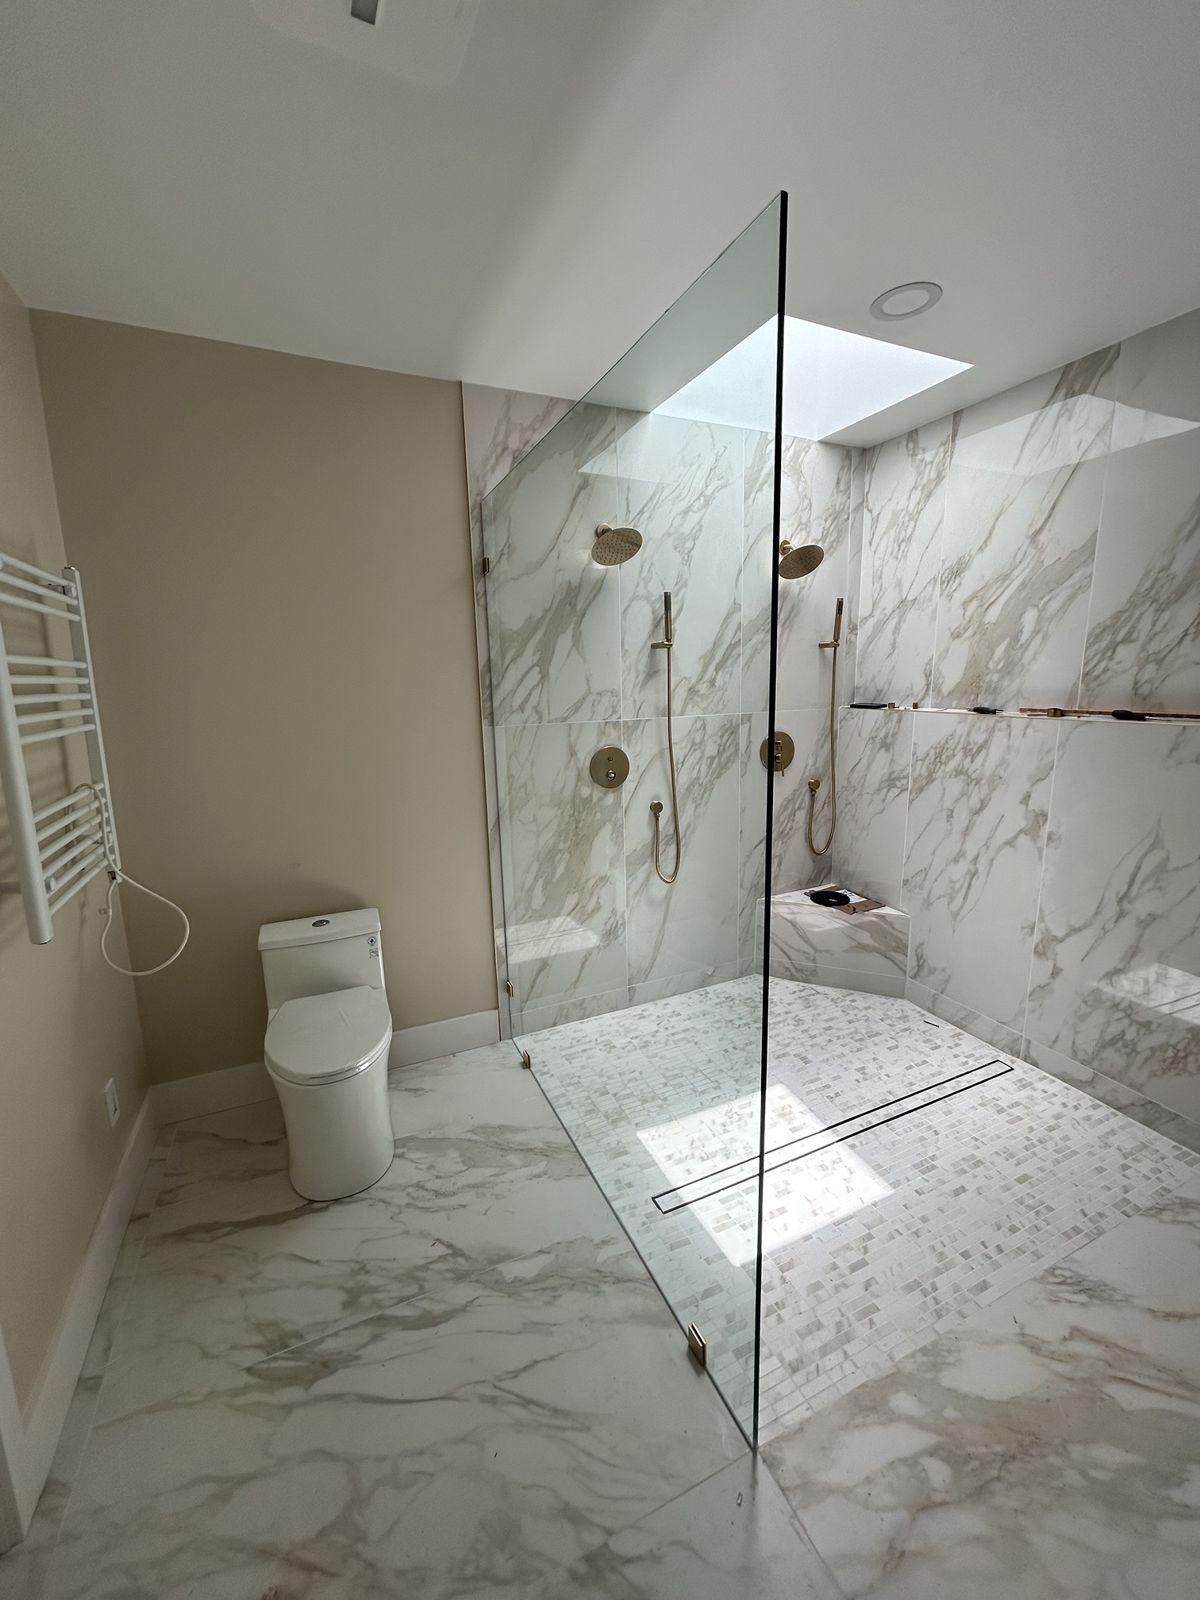
Free consultation
Tell us what you want to build.
Start with a free Zoom call or an in-home visit. We will look at your space, talk through options and budget, and give you a clear next step, with no pressure.
Uplift Remodeling · Clean Energy Retrofit Inc. · CA License #1032552 · Since 2017